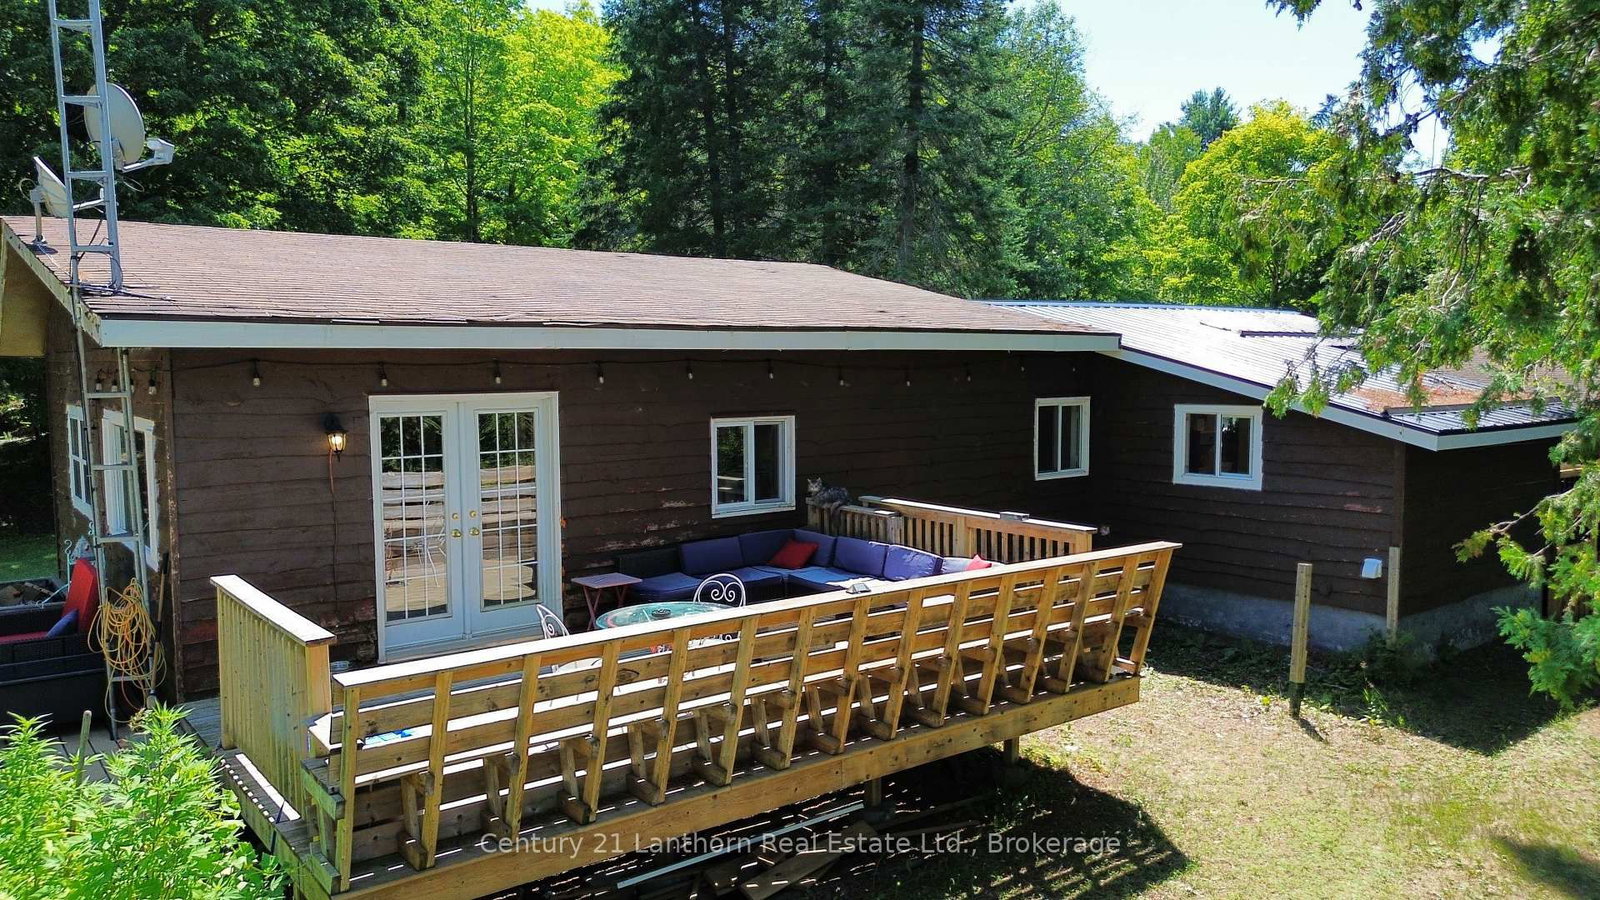
<-- style PDP --> 1113 Clark Road, Frontenac - Detached for sale for $374,900
  • sold
  • leased

1113 Clark Road

Frontenac, Ontario, K0H 0B6 - Frontenac Centre

$374,900$000000

  • Neighbourhood

    Frontenac Centre

  • Major Intersection

    Arden Rd & Clark Rd

  • Listed Since: 100 day(s)

  • Last update: 30 day(s) ago

Overview

  • Property Type

    Detached, Bungalow

  • Bedrooms

    3

  • Bathrooms

    1

  • Basement

    Crawl Space

  • Kitchen

    1

  • Total Parking

    12 (2 Detached Garage)

  • Lot Size

    209.97x207.5 (Feet)

  • Taxes

    $1,413.00 (2025)

  • Type

    Freehold

Property Description

Property description for 1113 Clark Road, Frontenac

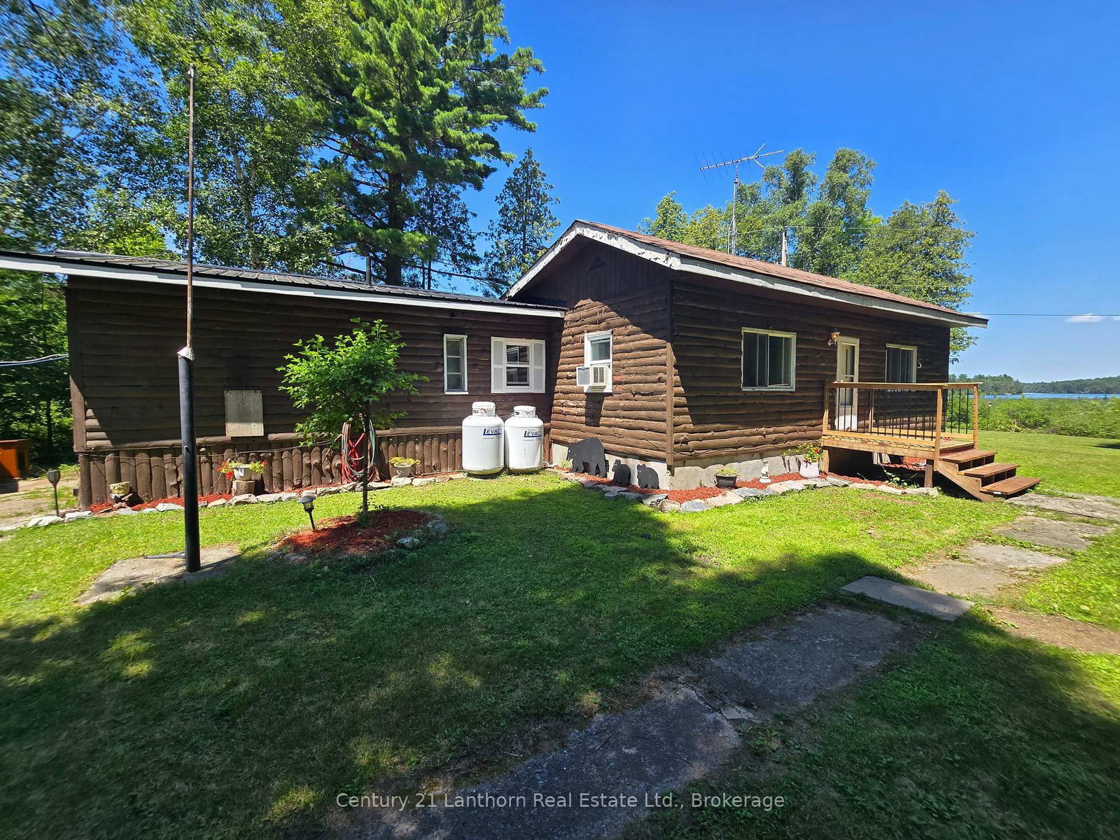
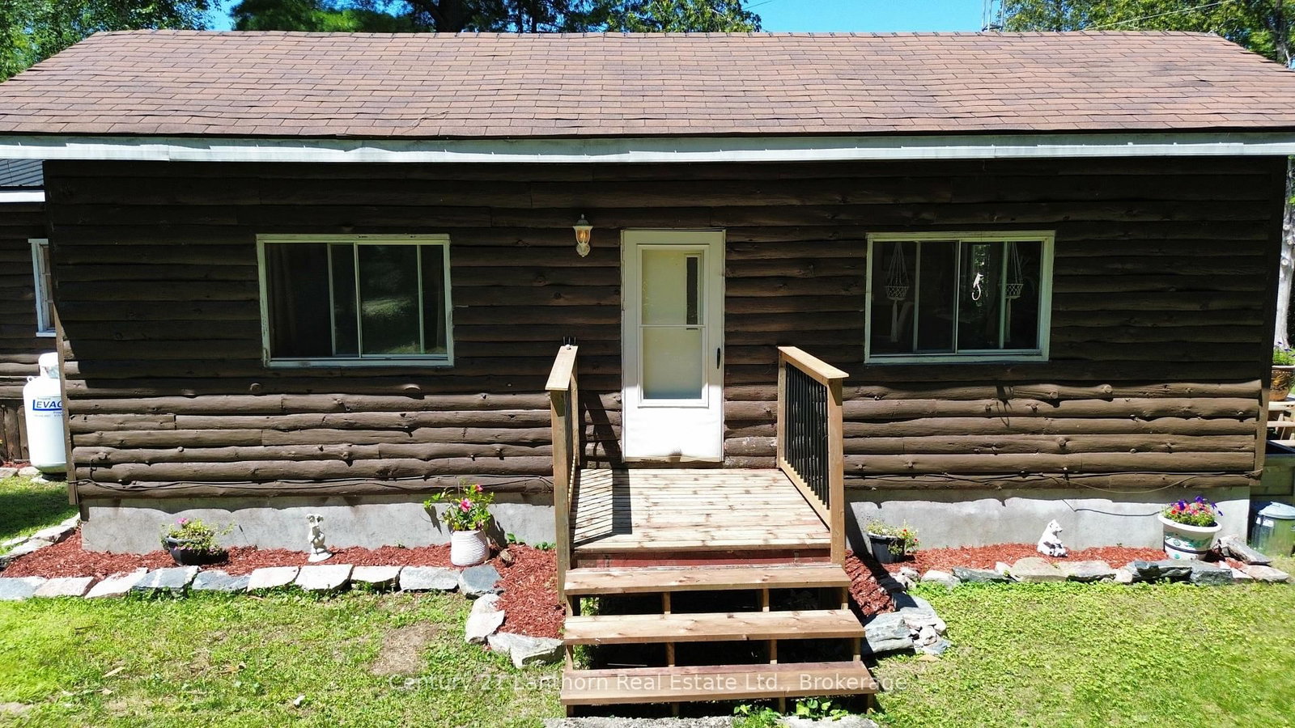
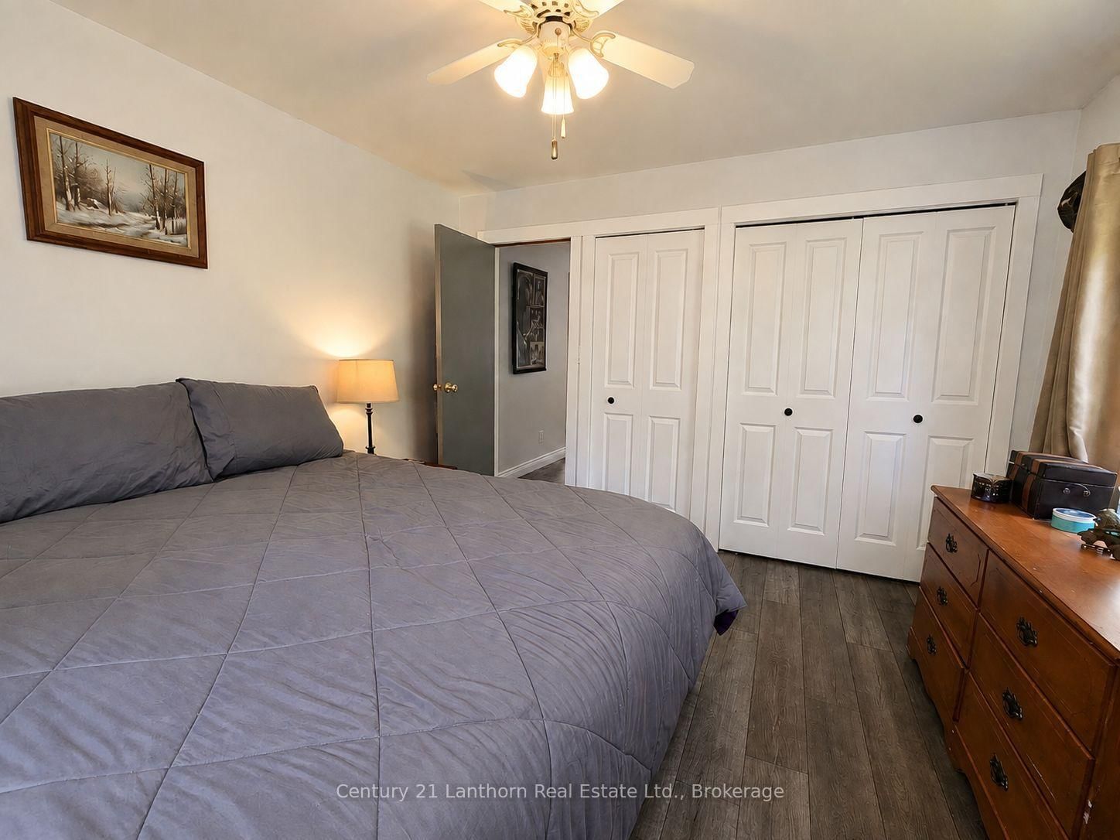
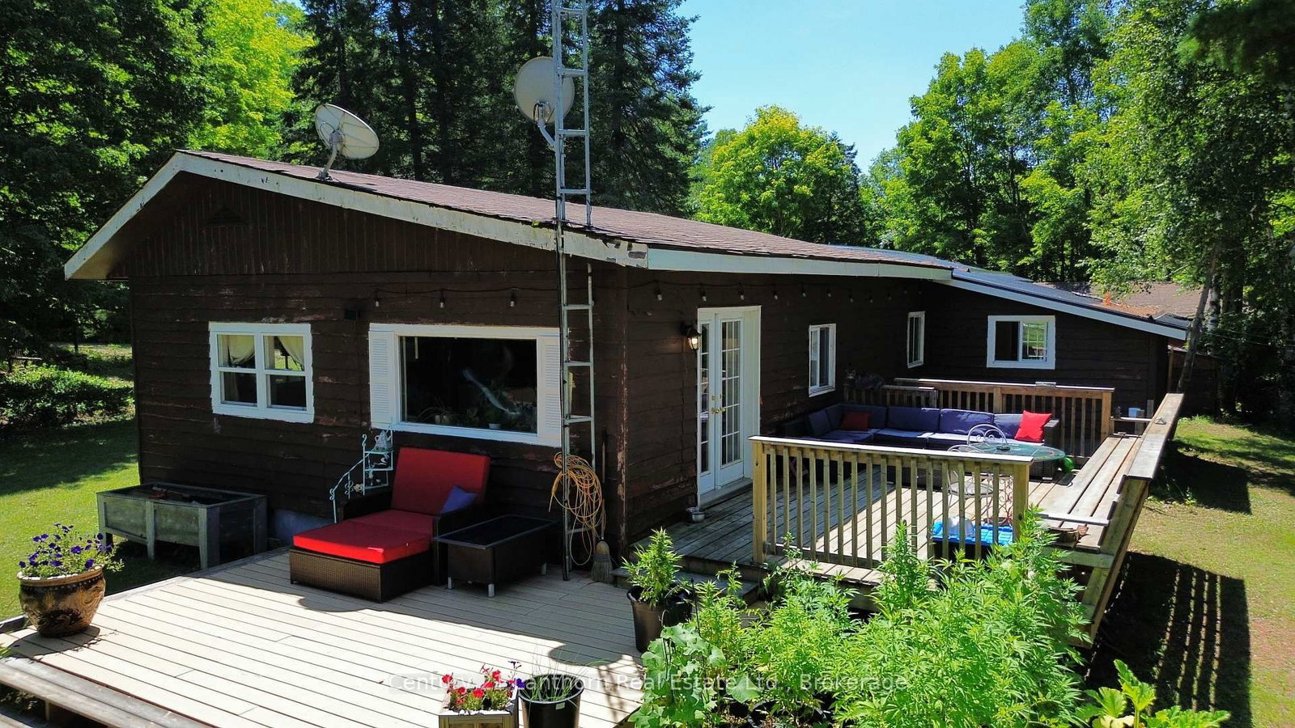
Welcome to 1113 Clark Road, where peaceful country living meets the beauty of the Canadian outdoors. Nestled on approximately one acre overlooking beautiful Big Clear Lake, this charming 3 bedroom, 1 bathroom bungalow offers year round access and the perfect opportunity to escape the hustle while still enjoying modern comforts. Step inside to a warm and inviting home, then step outside onto the expansive wraparound deck where you can relax, entertain, and soak in the tranquil views and fresh country air. The detached 22 x 38 insulated two car garage / shop provides exceptional space for vehicles, toys, hobbies, or a workshop, while the finished bonus entertainment room behind the garage offers endless possibilities as a games room, home office, fitness space, hobby room, or the ultimate place to gather with family and friends. A newer furnace and 200 amp electrical service add peace of mind, while the spacious property leaves plenty of room for gardens, outdoor entertaining, or simply enjoying your own private retreat. Located just minutes from the Trans Canada Trail and surrounded by incredible opportunities for boating, fishing, hiking, ATVing, snowmobiling, and exploring the natural beauty of the area, this property is ideal as a full time residence, weekend getaway, or retirement retreat. If you've been dreaming of a quieter pace of life with room to breathe, this could be exactly what you've been waiting for.

Listed by Century 21 Lanthorn Real Estate Ltd.

  • MLS #

    X13632460

  • Sq. Ft

    1100-1500

  • Sq. Ft. Source

    MLS

  • Lot Irregularities

    n/a

  • Year Built

    31-50

  • Pool

    None

  • Drive

    Private Triple

  • Garage

    Detached, 2 spaces

  • Total Parking

    12

  • Family Room

    N

  • Den

    N

  • Exterior

    Log

  • Fireplace

    Y

  • Roof

    Asphalt Shingle, Metal

  • Foundation

    Perimeter Wall, Post & Pad, Steel Frame, Concrete, Slab

  • Elevator

    n/a

  • Water View

    n/a

  • Laundry Level

    Main

  • Heat

    Forced Air

  • A/C

    Window Unit

  • Water

    Well

  • Water Supply

    n/a

  • Sewers

    Septic

  • Central Vac

    N

  • Living

    5.85 x 3.43 ft Main level

  • Dining

    4.23 x 3.56 ft Main level

  • Kitchen

    3.05 x 3.57 ft Main level

  • Primary

    3.59 x 3.43 ft Main level

  • 2nd Br

    4.0 x 2.68 ft Main level

  • Bathroom

    2.56 x 2.68 ft Main level

    4 Pc Bath

  • 3rd Br

    2.97 x 3.57 ft Main level

  • Laundry

    3.49 x 3.35 ft Main level

  • Living

    6.03 x 6.45 ft Sub-Bsmt level

  • Other

    2.61 x 2.09 ft Sub-Bsmt level

  • MLS #

    X13632460

  • Sq. Ft

    1100-1500

  • Sq. Ft. Source

    MLS

  • Lot Irregularities

    n/a

  • Year Built

    31-50

  • Pool

    None

  • Drive

    Private Triple

  • Garage

    Detached, 2 spaces

  • Total Parking

    12

  • Family Room

    N

  • Den

    N

  • Exterior

    Log

  • Fireplace

    Y

  • Roof

    Asphalt Shingle, Metal

  • Foundation

    Perimeter Wall, Post & Pad, Steel Frame, Concrete, Slab

  • Elevator

    n/a

  • Water View

    n/a

  • Laundry Level

    Main

  • Heat

    Forced Air

  • A/C

    Window Unit

  • Water

    Well

  • Water Supply

    n/a

  • Sewers

    Septic

  • Central Vac

    N

  • Living

    5.85 x 3.43 ft Main level

  • Dining

    4.23 x 3.56 ft Main level

  • Kitchen

    3.05 x 3.57 ft Main level

  • Primary

    3.59 x 3.43 ft Main level

  • 2nd Br

    4.0 x 2.68 ft Main level

  • Bathroom

    2.56 x 2.68 ft Main level

    4 Pc Bath

  • 3rd Br

    2.97 x 3.57 ft Main level

  • Laundry

    3.49 x 3.35 ft Main level

  • Living

    6.03 x 6.45 ft Sub-Bsmt level

  • Other

    2.61 x 2.09 ft Sub-Bsmt level

Thinking of Selling?

Find Out Your Home’s Value in Today’s Market!

No Email or Signup is required to view your home estimate.

estimate your home value

Contact Manoj Kukreja

Sales Representative,
Century 21 People’s Choice Realty Inc.,
Brokerage
(647) 576 - 2100

Manoj profile avatar

Estimated price

Date
Price
Change
2026-08-04
$367,019
-7.25%

Mortgage Calculator

This data is for informational purposes only.

Mortgage Payment per month

Principal Amount

Interest

Total Payable

Amortization

Amortization

Closing Cost Calculator

This data is for informational purposes only.

Closing Cost Total for this property

Total Cash flow for purchasing this property

Down Payment(%)*
Additional information

Provincial Land Transfer Tax

Ontario Land Transfer Tax Rebate

Toronto Land Transfer Tax

Toronto Land Transfer Tax Rebate

PST on CMHC Insurance Premium

Lawyer Fees

$2,825

Government Registration Fee's

$164

Title Insurance

Closing Cost Total

Total Cash flow for purchasing this property

Provincial Land Transfer Tax

Ontario Land Transfer Tax Rebate

Toronto Land Transfer Tax

Toronto Land Transfer Tax Rebate

PST on CMHC Insurance Premium

Lawyer Fees

$2,825

Government Registarion Fee's

$164

Title Insurance

Down Payment(%)*

* A down payment of less than 20% is permitted only for first-time home buyers purchasing their principal residence. The minimum down payment required is 5% for the portion of the purchase price up to $500,000, and 10% for the portion between $500,000 and $1,500,000. For properties priced over $1,500,000, a minimum down payment of 20% is required.

Thinking of Selling?

Find Out Your Home’s Value in Today’s Market!

No Email or Signup is required to view your home estimate.

estimate your home value

Contact Manoj Kukreja

Sales Representative, Century 21 People’s Choice Realty Inc., Brokerage
(647) 576 - 2100

Manoj profile avatar

Recent Sold Listings in Frontenac Centre, Frontenac

Popular Cities